
CATIADesign and Engineering
Practice CATIA Multi-Discipline Drafting for Construction
In this module, you will learn how to generate the drawings for different civil engineering projects designed in CATIA. You will also learn to create smart annotation templates and rules that will help in standardization and automation of the drawings.
- Level
- Fundamental
- Length
- 5 hours
- Product
- 3DEXPERIENCE Platform
- Delivery
- Instructor-led or eLearning
What you will learn
- Generate Terrain drawings
- Generate Structure drawings with customized annotation templates
- Generate Alignment drawings with out of the box alignment templates
- Generate MEP drawings
- Generate Rebar drawings
Topics covered
- Overview of The Multi-Discipline Drafting app20 mins
- Generate Terrain Drawings35 mins
- Generate Structure Drawings1 hours 15 mins
- Generate Alignment Drawings1 hours
- Generate MEP Drawings45 mins
- Generate Rebar Drawings1 hours
Prerequisites
Learners attending this module should have completed Explore the 3D Swymer role and Explore the Collaborative Industry Innovator role modules. They should also be familiar with the basic concepts of civil engineering.
Related courses
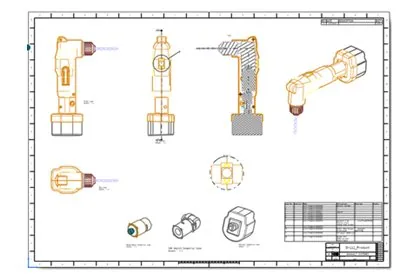
CATIA3DEXPERIENCE PlatformAdvanced
Master CATIA Drafting
12 hoursView course
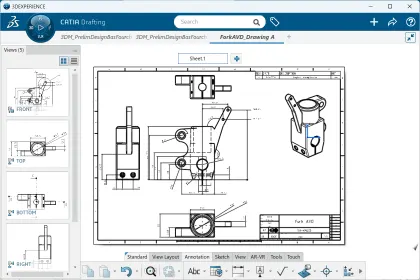
CATIA3DEXPERIENCE PlatformFundamental
Practice CATIA Drafting
4 hours 30 minutesView course
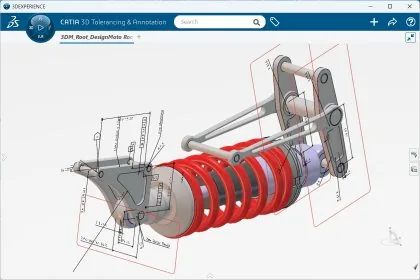
CATIA3DEXPERIENCE PlatformFundamental
Practice CATIA 3D Tolerancing and Annotation
8 hours 30 minutesView course
CATIA3DEXPERIENCE PlatformFundamental
Practice CATIA Virtual to Real Shape Morphing
2 hours 30 minutesView course
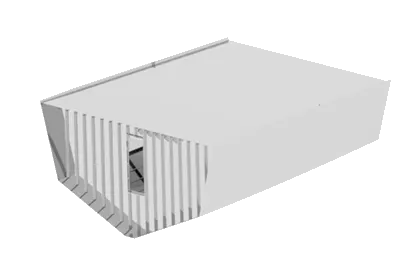
CATIA3DEXPERIENCE PlatformFundamental
Practice CATIA Structure Design
15 hours 30 minutesView course

CATIA3DEXPERIENCE PlatformFundamental
Practice CATIA Natural Assembly
4 hoursView course
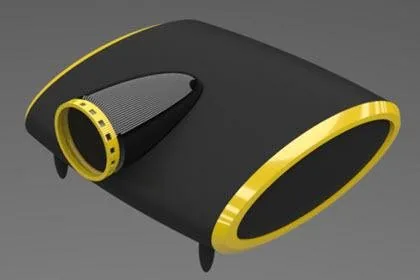
CATIA3DEXPERIENCE PlatformFundamental
Practice CATIA Natural Shape
7 hours 5 minutesView course
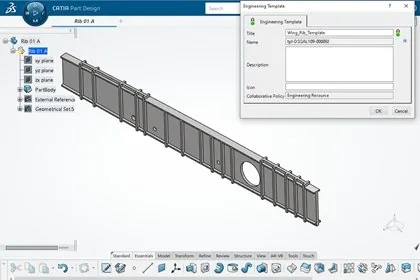
CATIA3DEXPERIENCE PlatformFundamental
Practice CATIA Engineering Templates
2 hours 5 minutesView course